Apartment Renovation | Berga
Active

Executive Summary
ANN. RETURN
22%
DURATION
20 months
INVESTMENT
€420,000
TOTAL AREA
58 m²
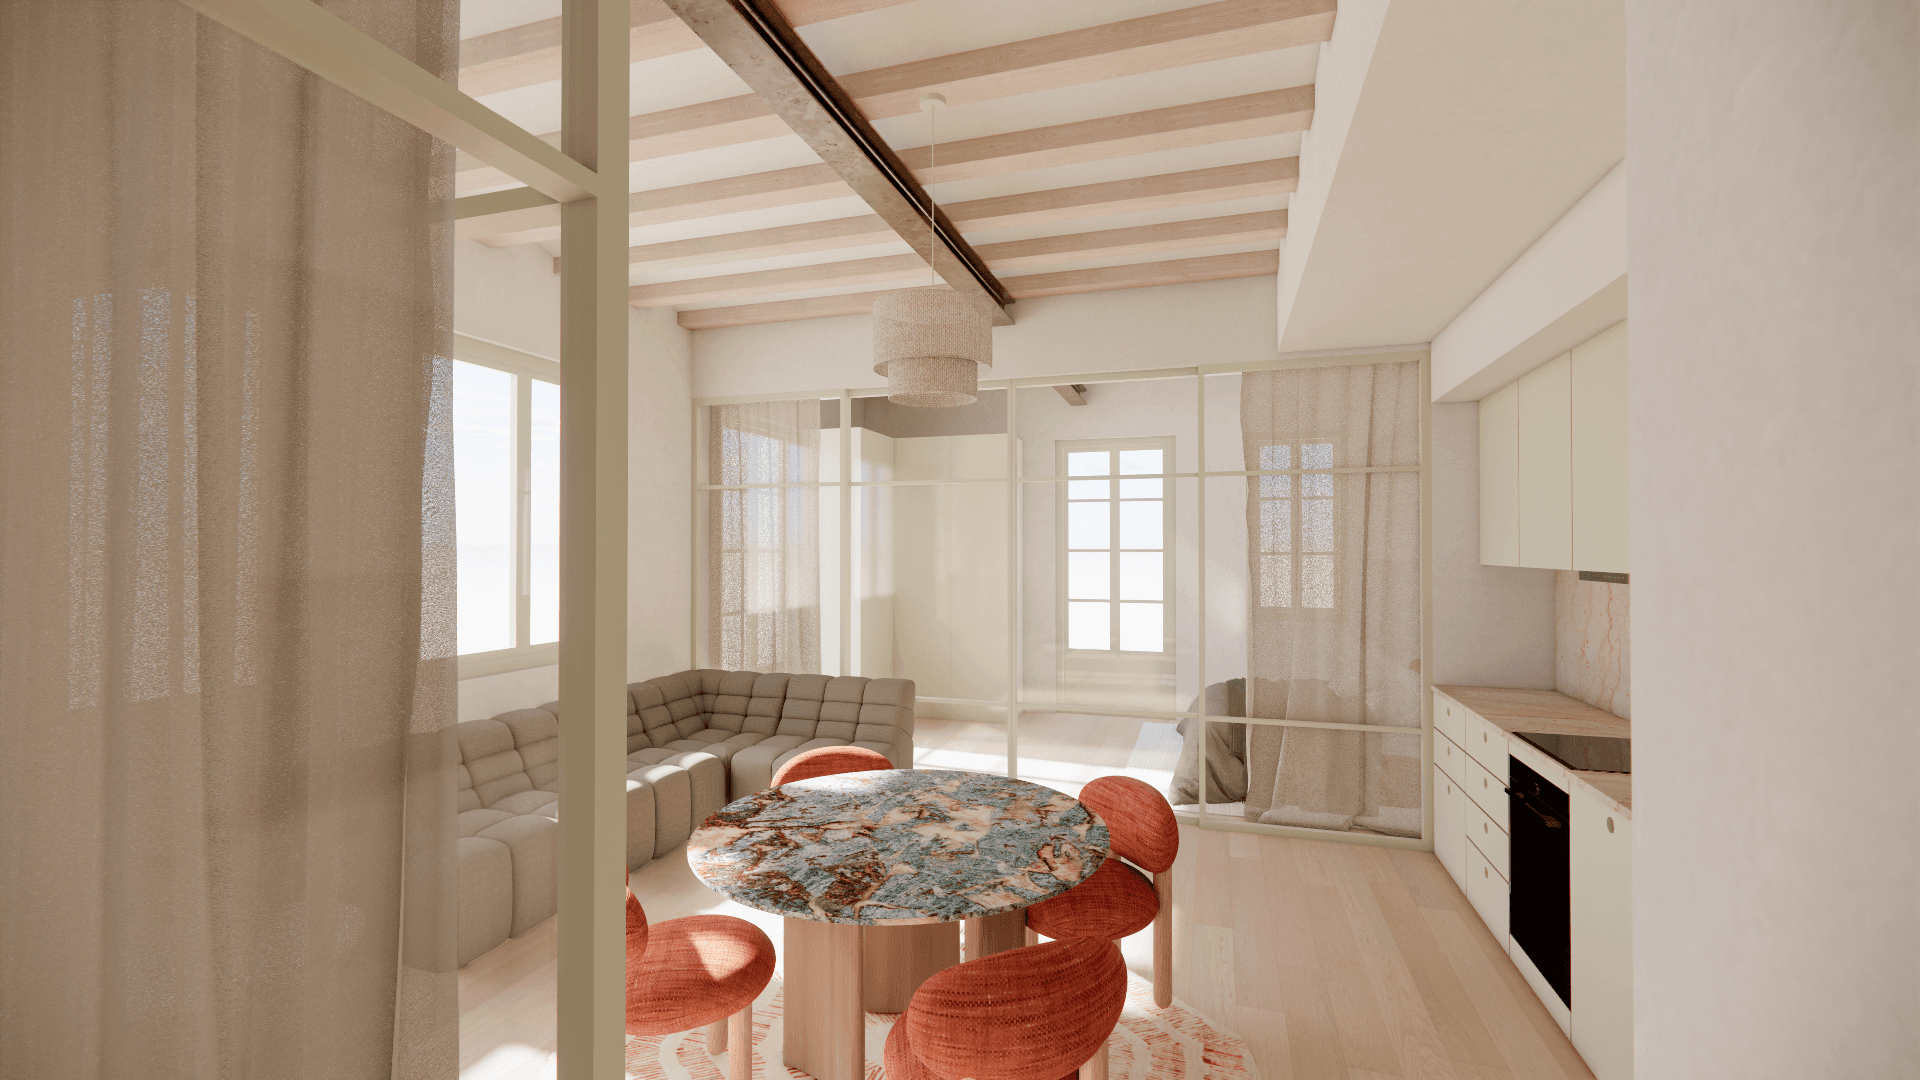
Berga is a first-floor apartment renovation in Barcelona, designed for a starter family. At 58 square metres, the existing window distribution fixed the perimeter and constrained how the internal layout could work.
The solution is a connected, dual-access bathroom shared between two bedrooms. It maximises usable space without sacrificing function, and the floorplan is drawn so that owners can split the bathroom into two independent units later without structural intervention.
Investigation works revealed that the floor had been laid on a fragile vaulted dome rather than the voltes catalanes typical of Barcelona's older building stock. The entire structural slab required replacement, which meant close coordination with the commercial tenant below. That groundwork gives Berga a structural integrity it lacked before works began. Completion is expected Q1 2027.
Photo Gallery